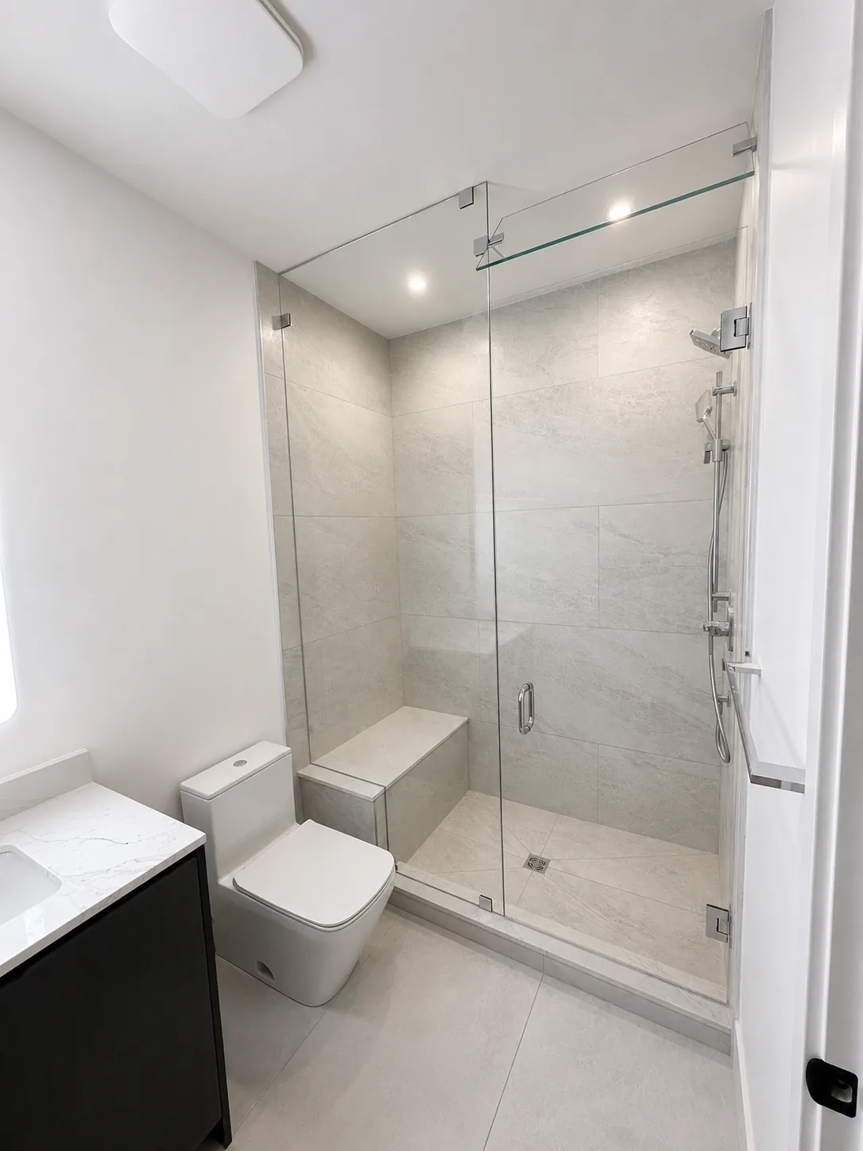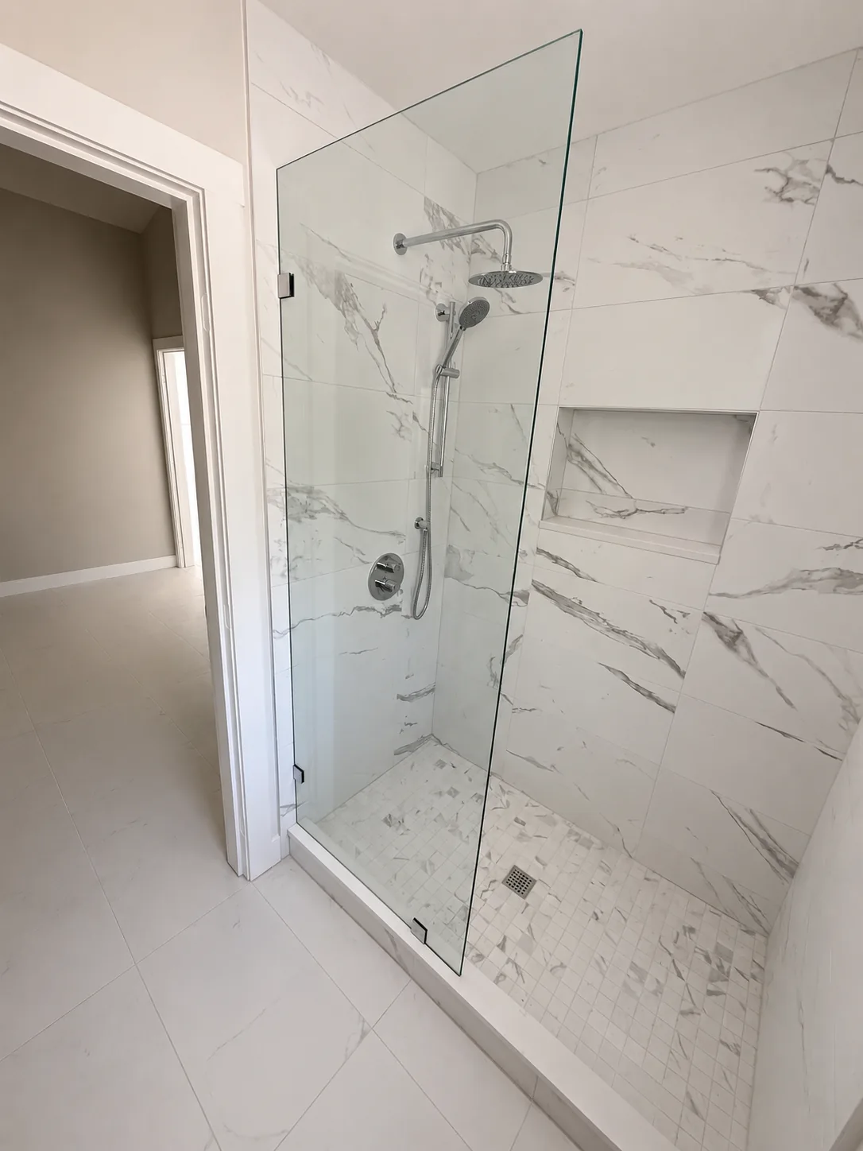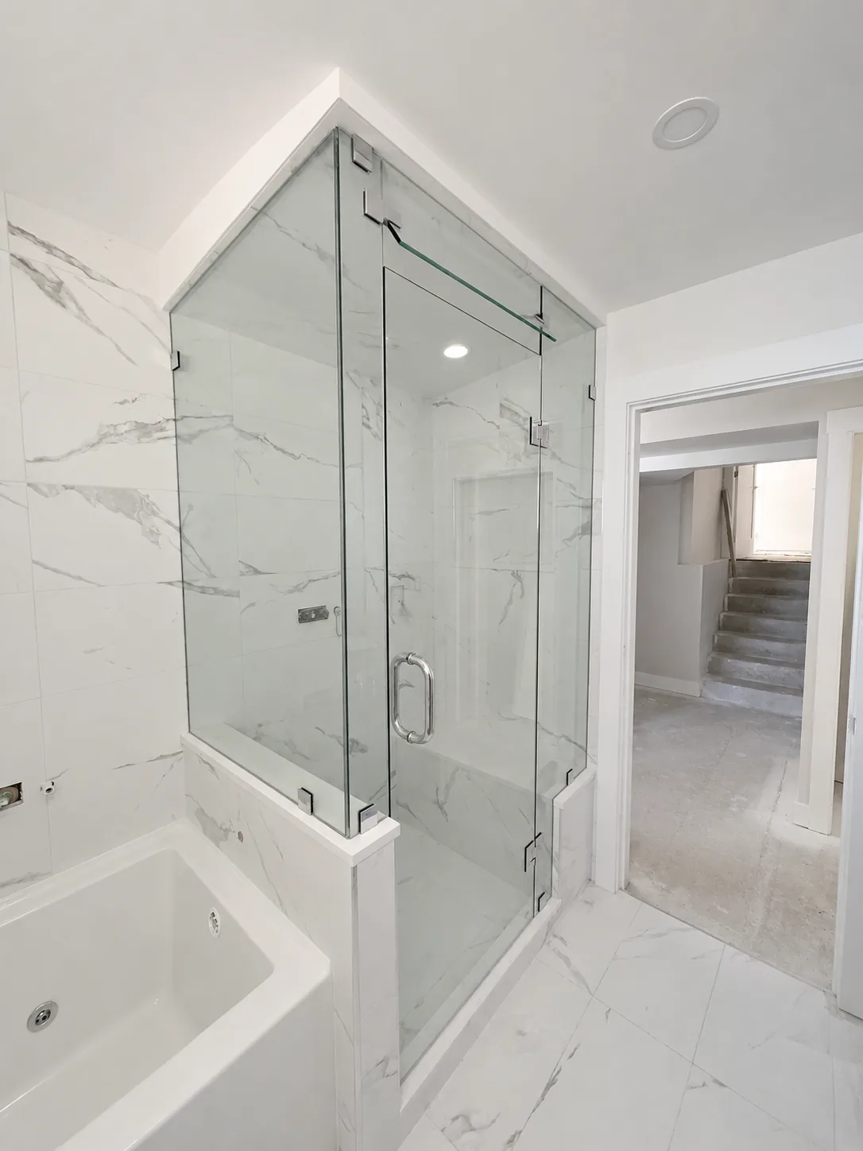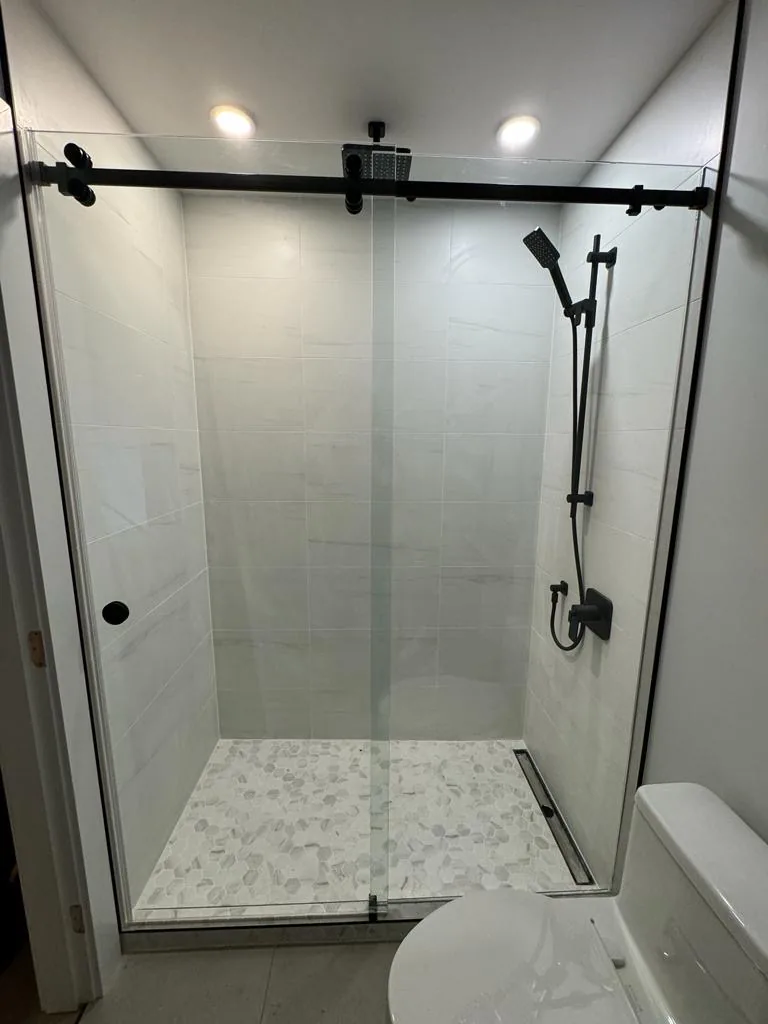

Where it is used
- Walk-in showers
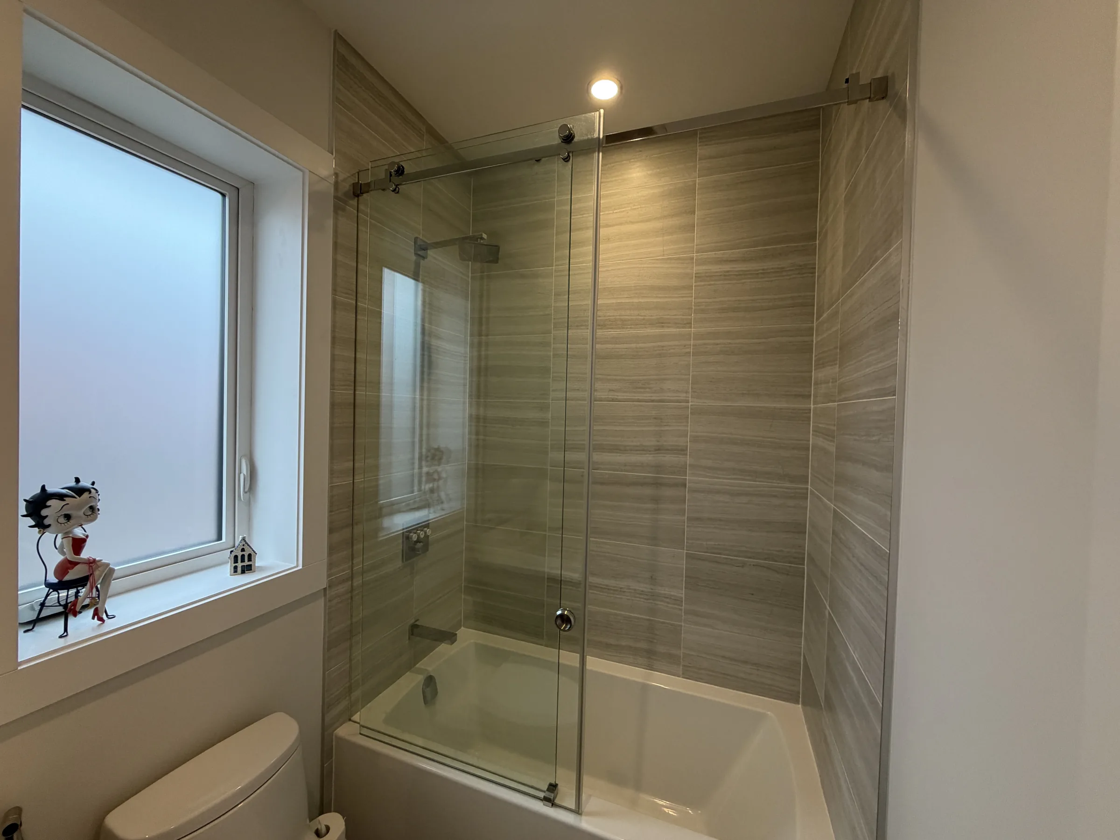
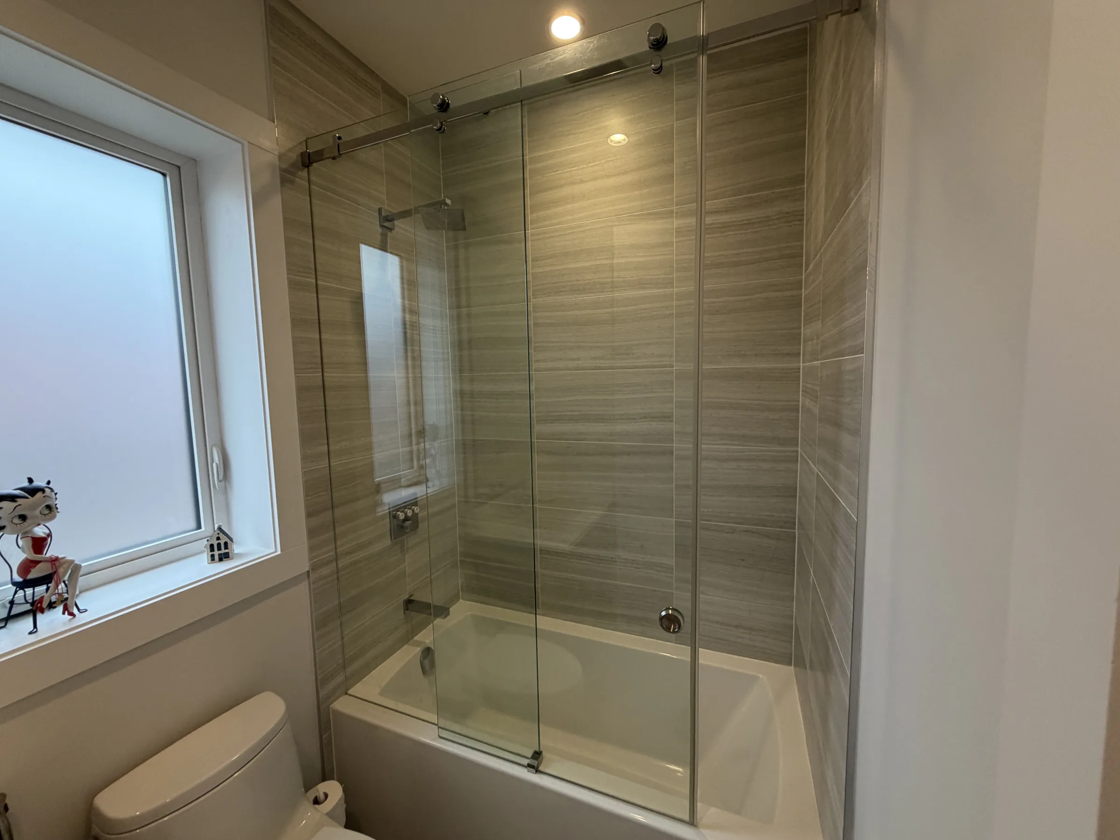
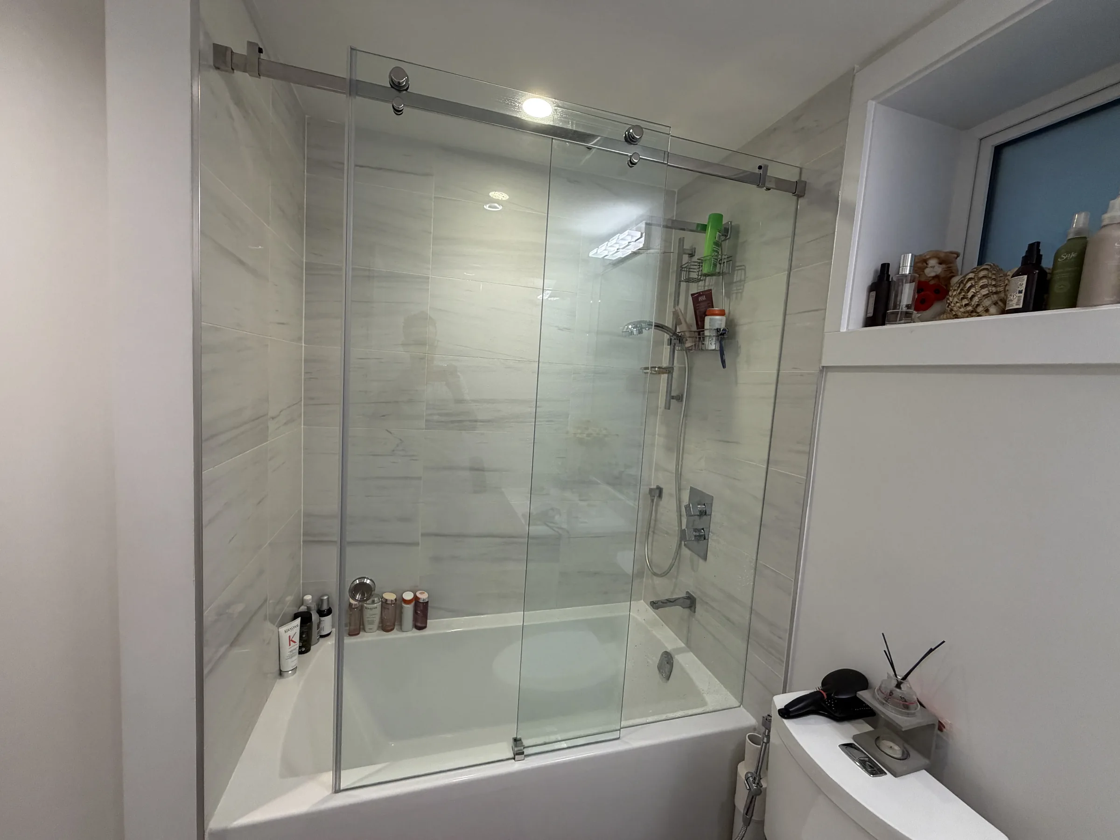
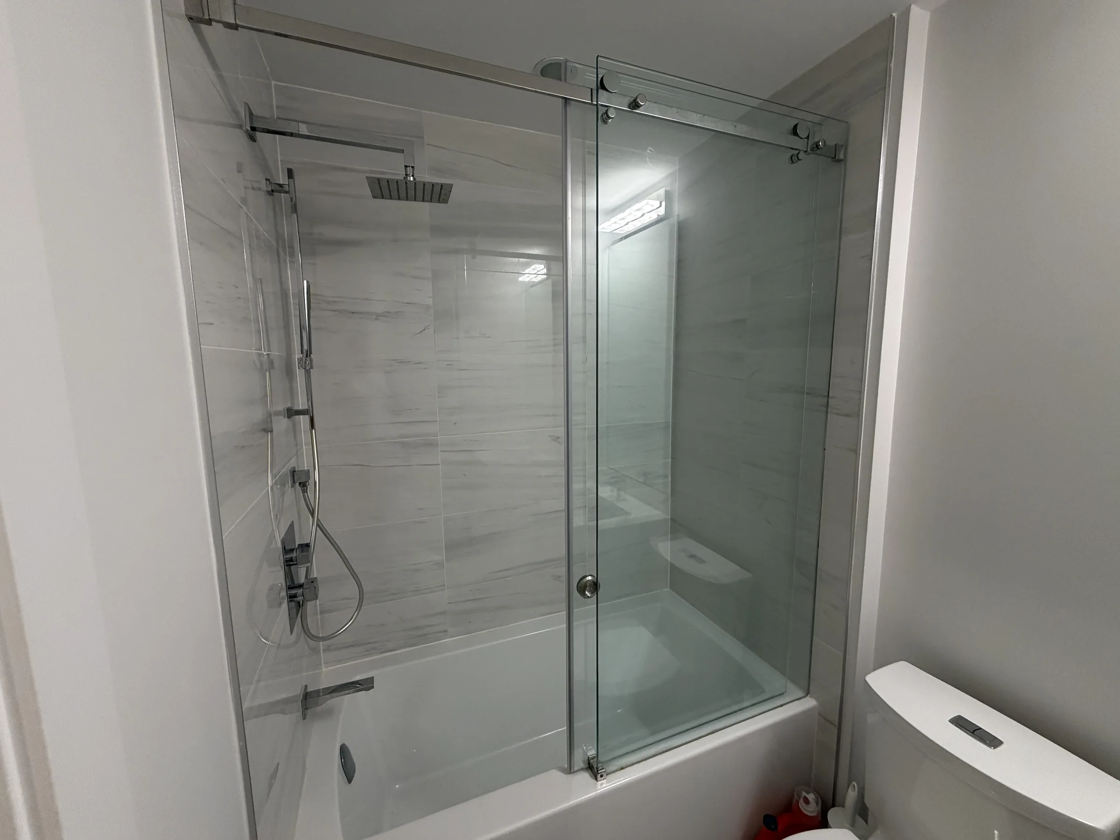
- Tub enclosures
- Fixed glass panels
Custom shower glass panels and enclosures for residential interiors.
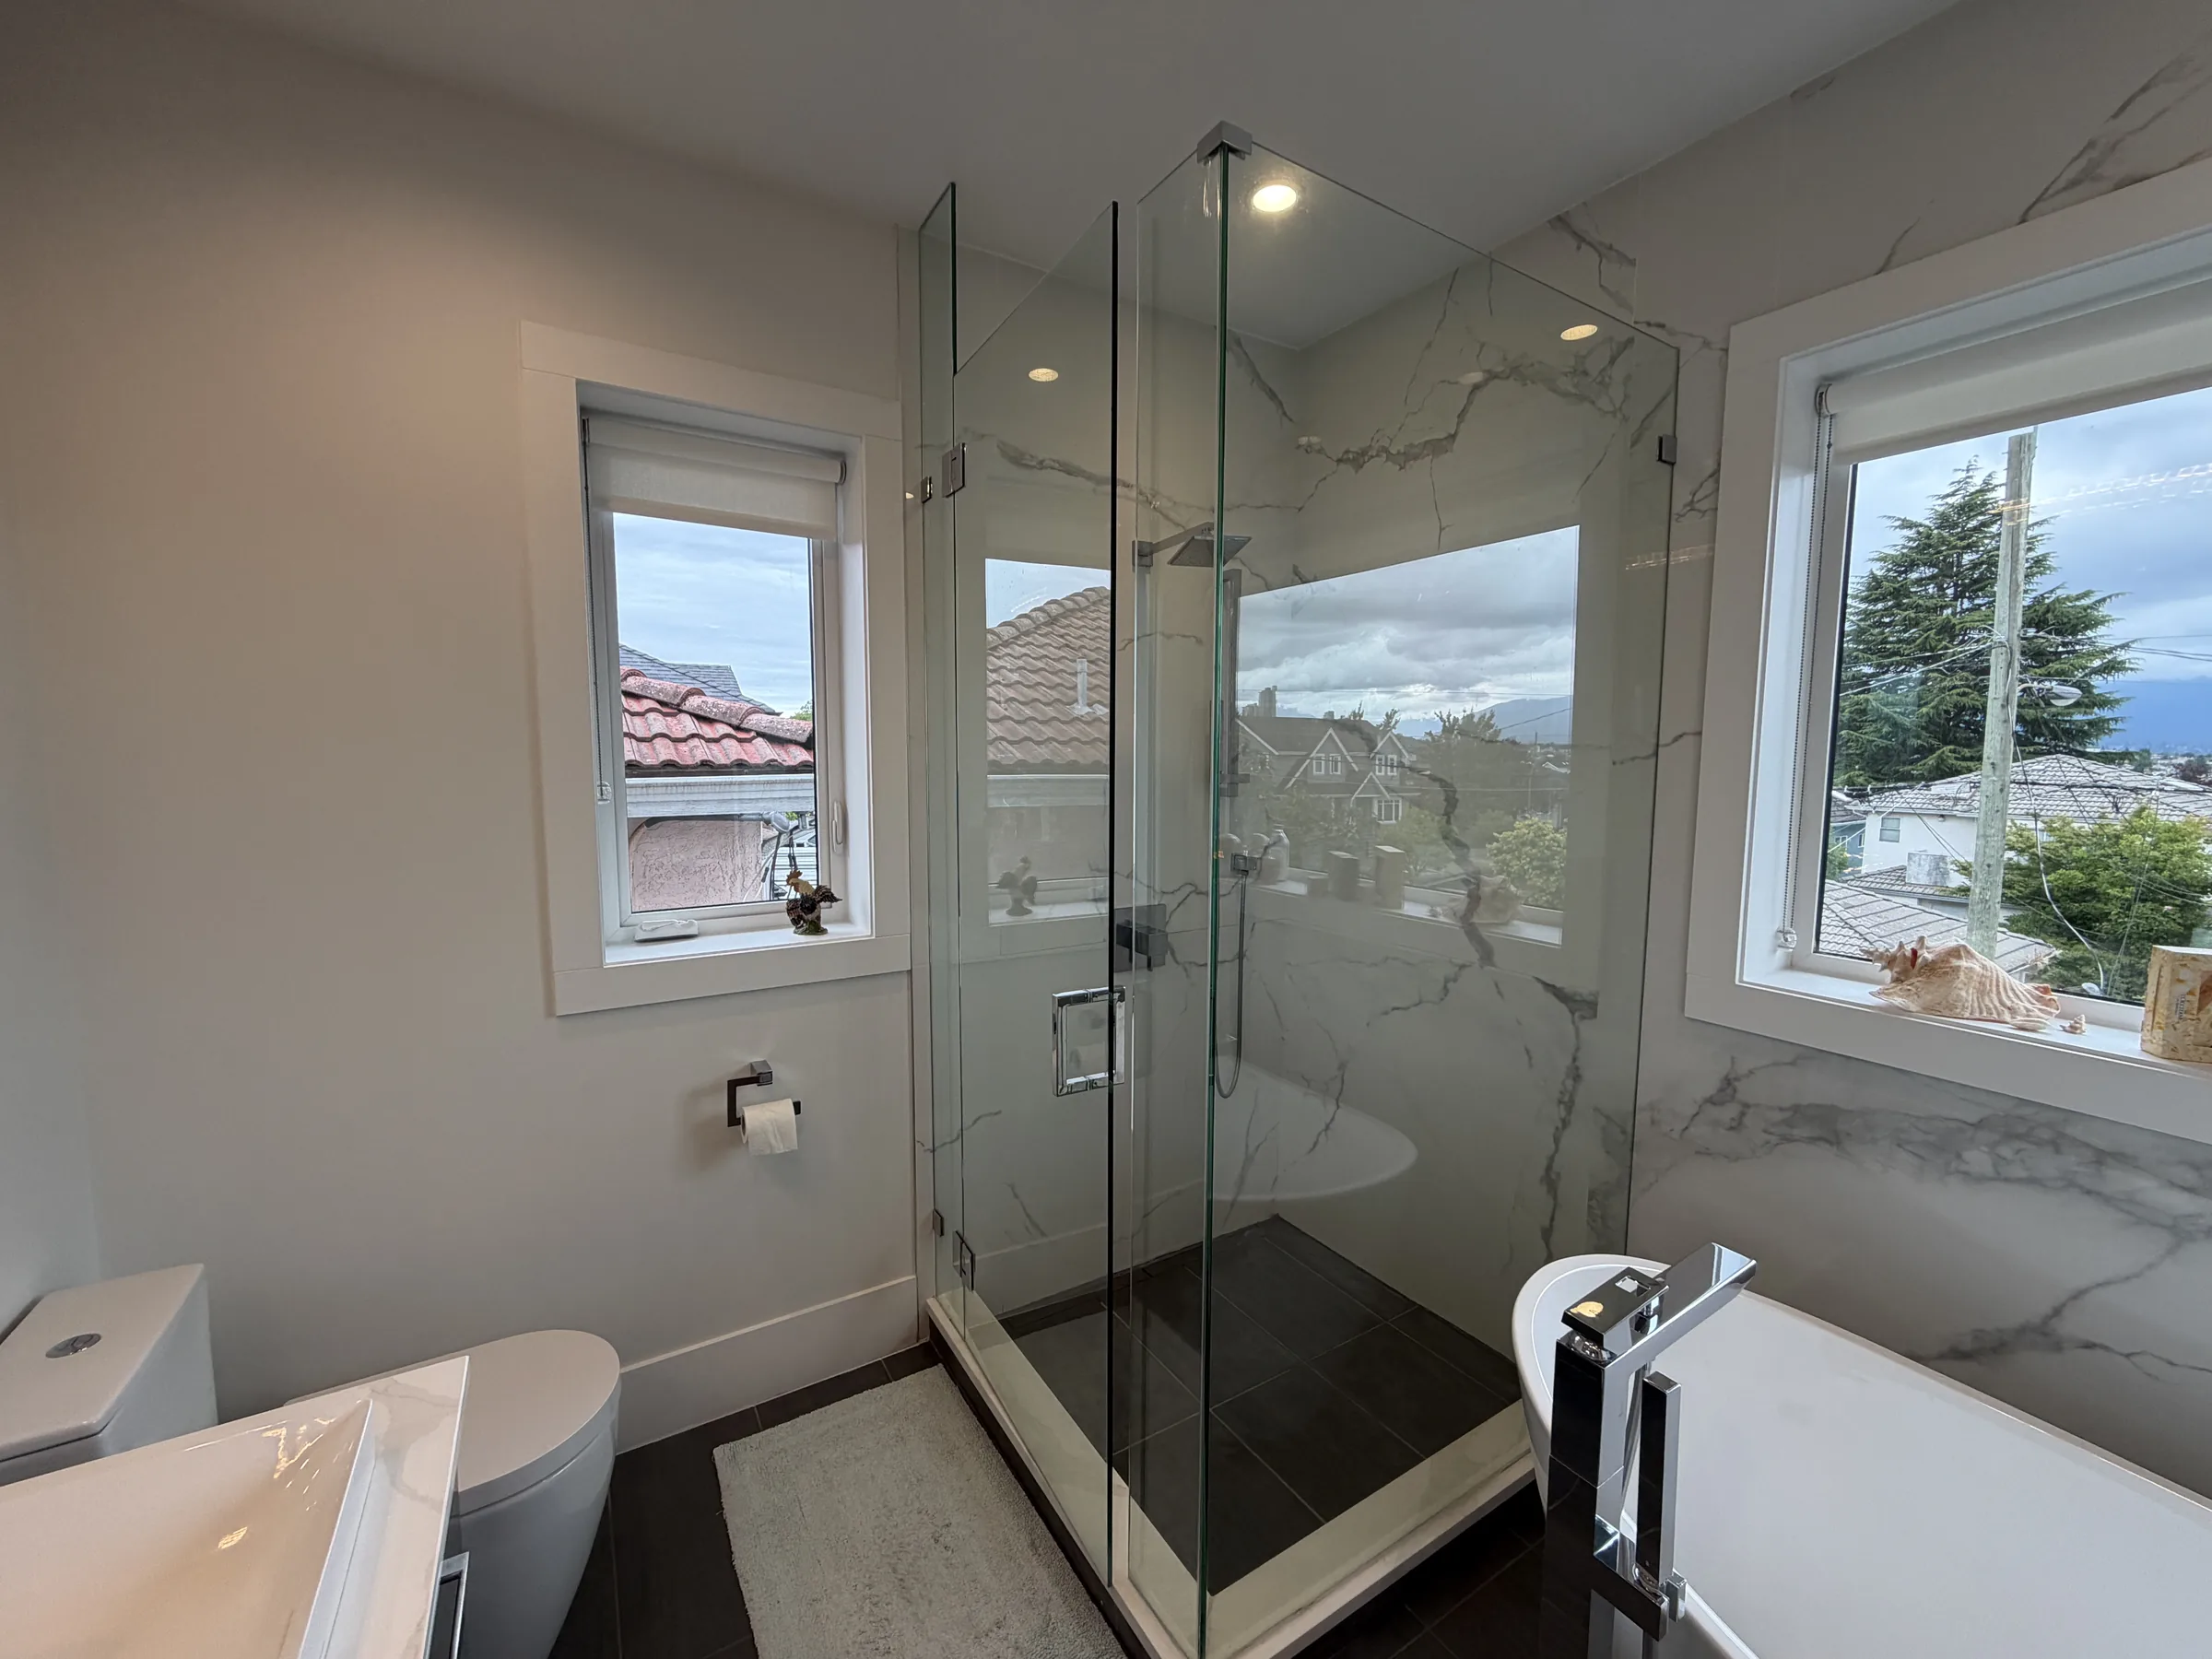 WESTLINE / SHOWER GLASS
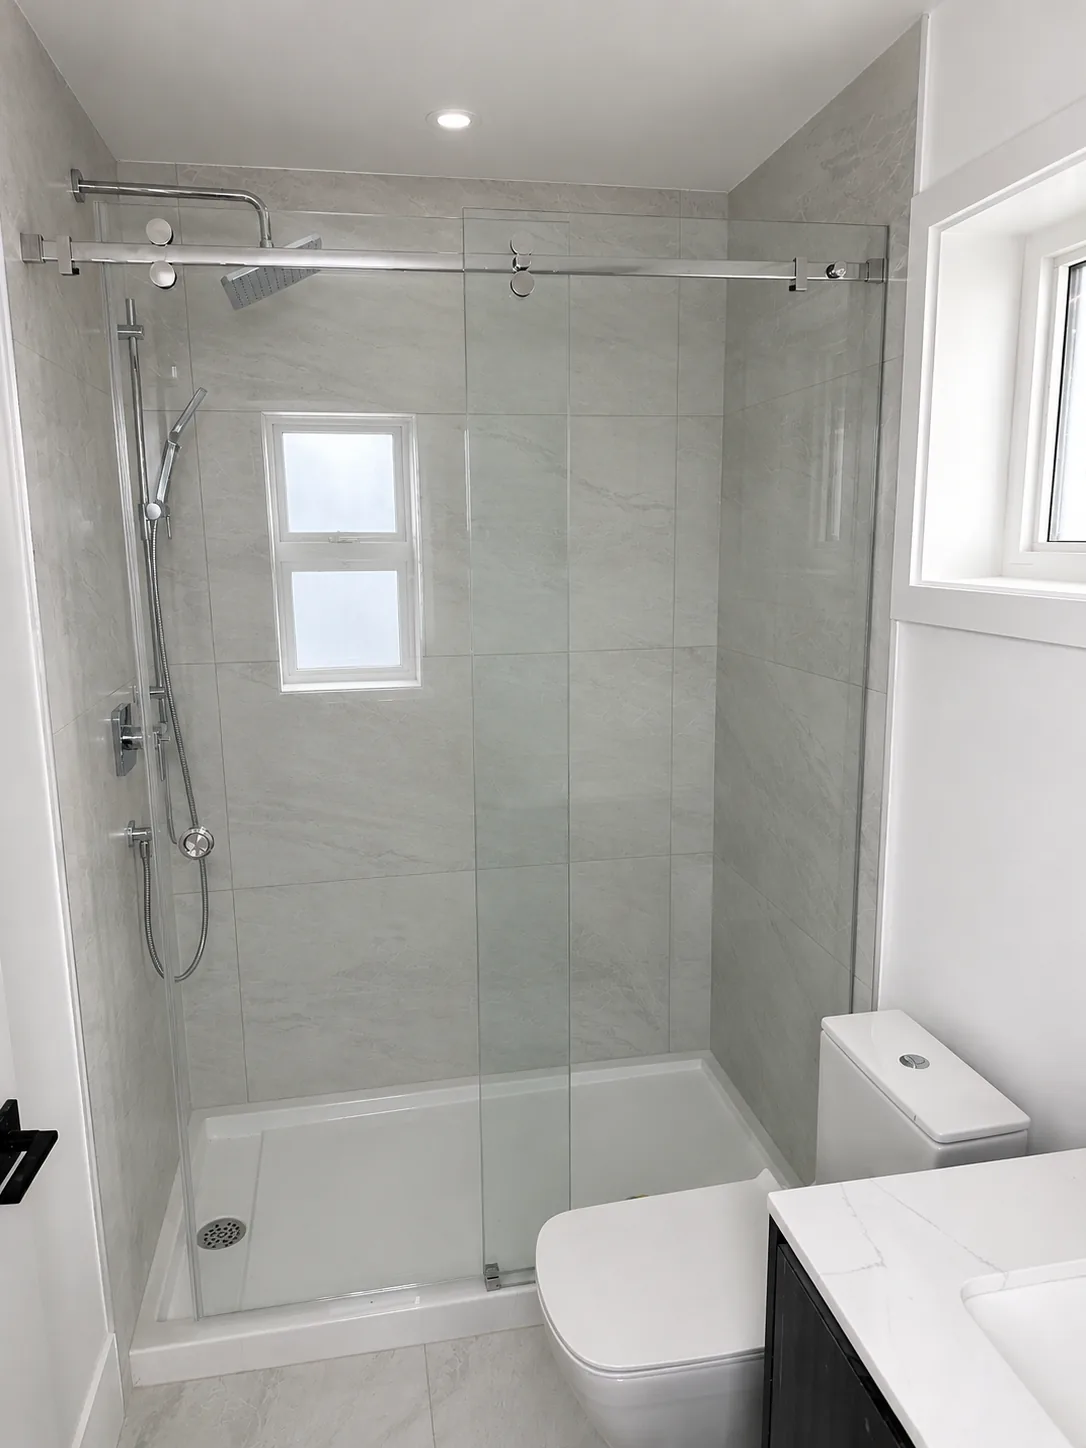
Shower glass is planned around tile, openings, hardware, door movement and the final dimensions of the space.
Westline reviews the actual site, surrounding finishes, mounting conditions and intended use before confirming a system.
Measurements, system planning, fabrication and installation follow one coordinated direction.
Review the location, dimensions, access, mounting surfaces and surrounding finishes.
Confirm the material, profile, layout and practical details that fit the project.
Prepare the custom components around the confirmed measurements and specifications.
Coordinate site access, installation and the final project review.
Each project code comes directly from the image filename, excluding the extension.
SHOWER-GLASS / WESTLINE
Westline works with homeowners, builders, property managers, strata councils and commercial teams throughout Metro Vancouver.
Project-specific details are confirmed after the site and scope are reviewed.
Final measurement is typically best after the relevant finished surfaces are complete.
Send the location, approximate dimensions and any photos or drawings you already have.