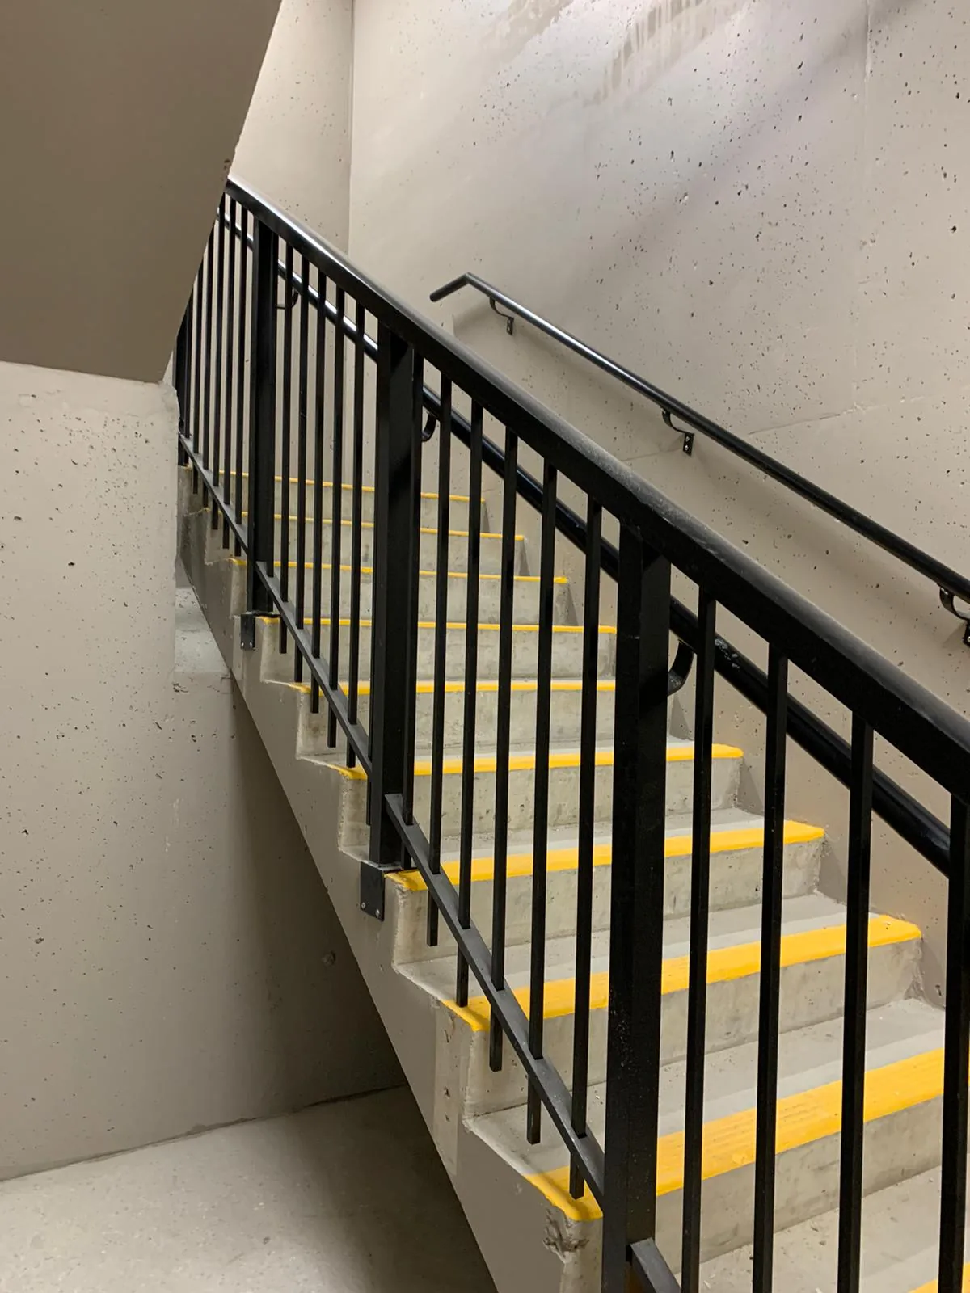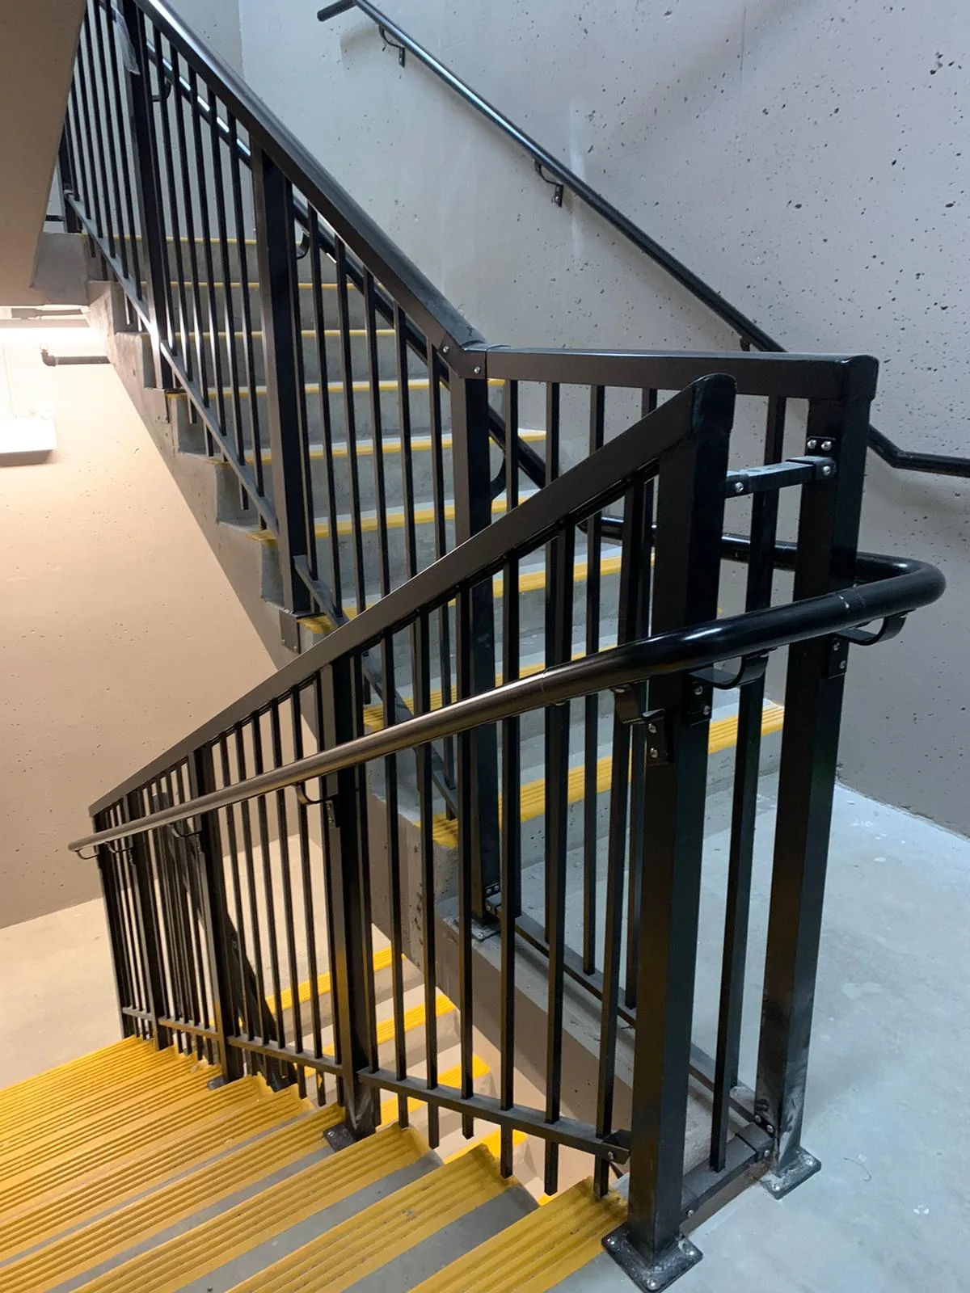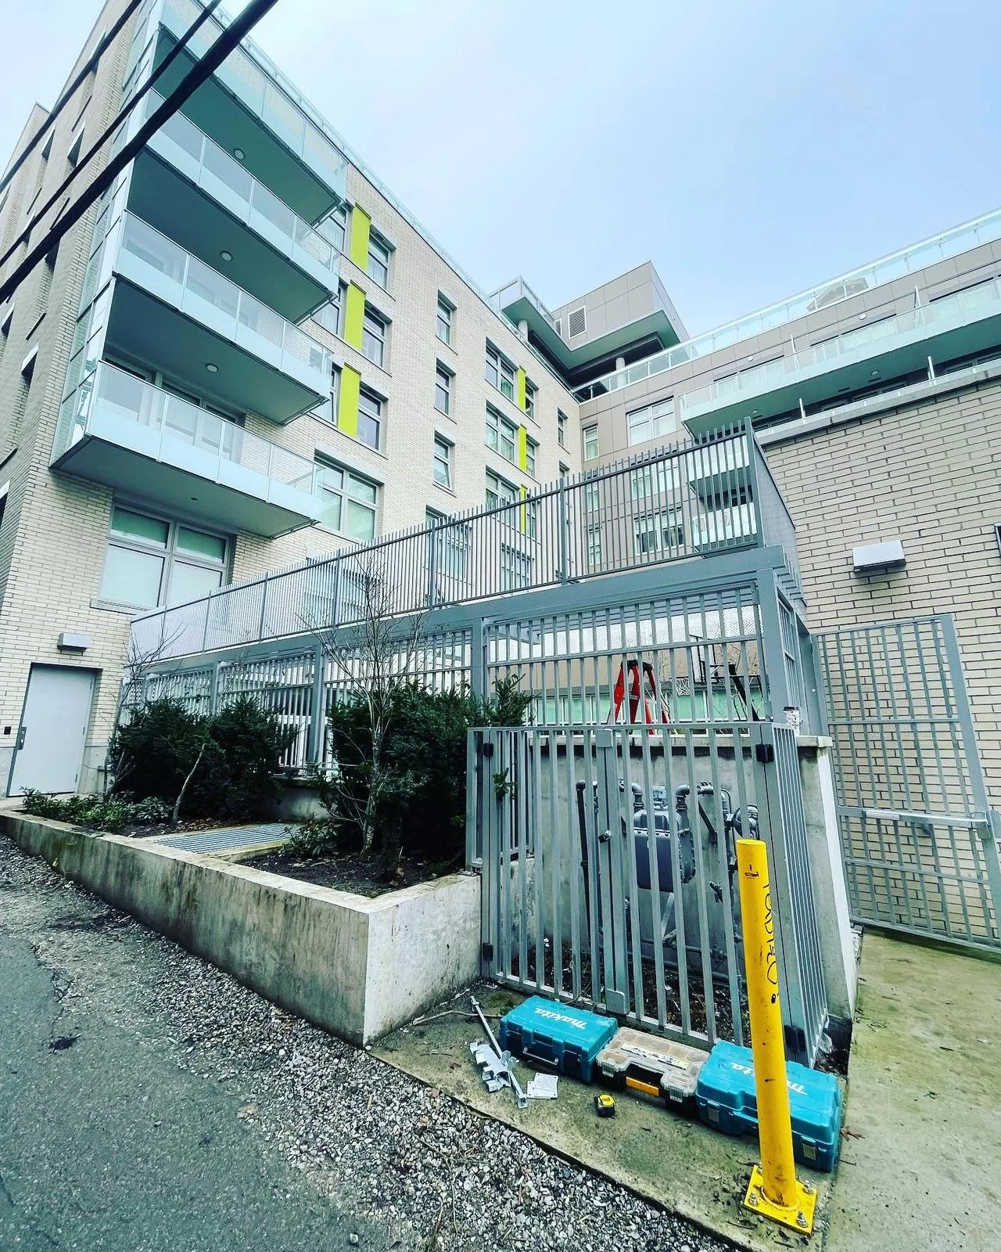

Where it is used
- Offices
- Commercial interiors
- Residential rooms
- Privacy screens
Glass partition systems for offices, commercial interiors and residential spaces.
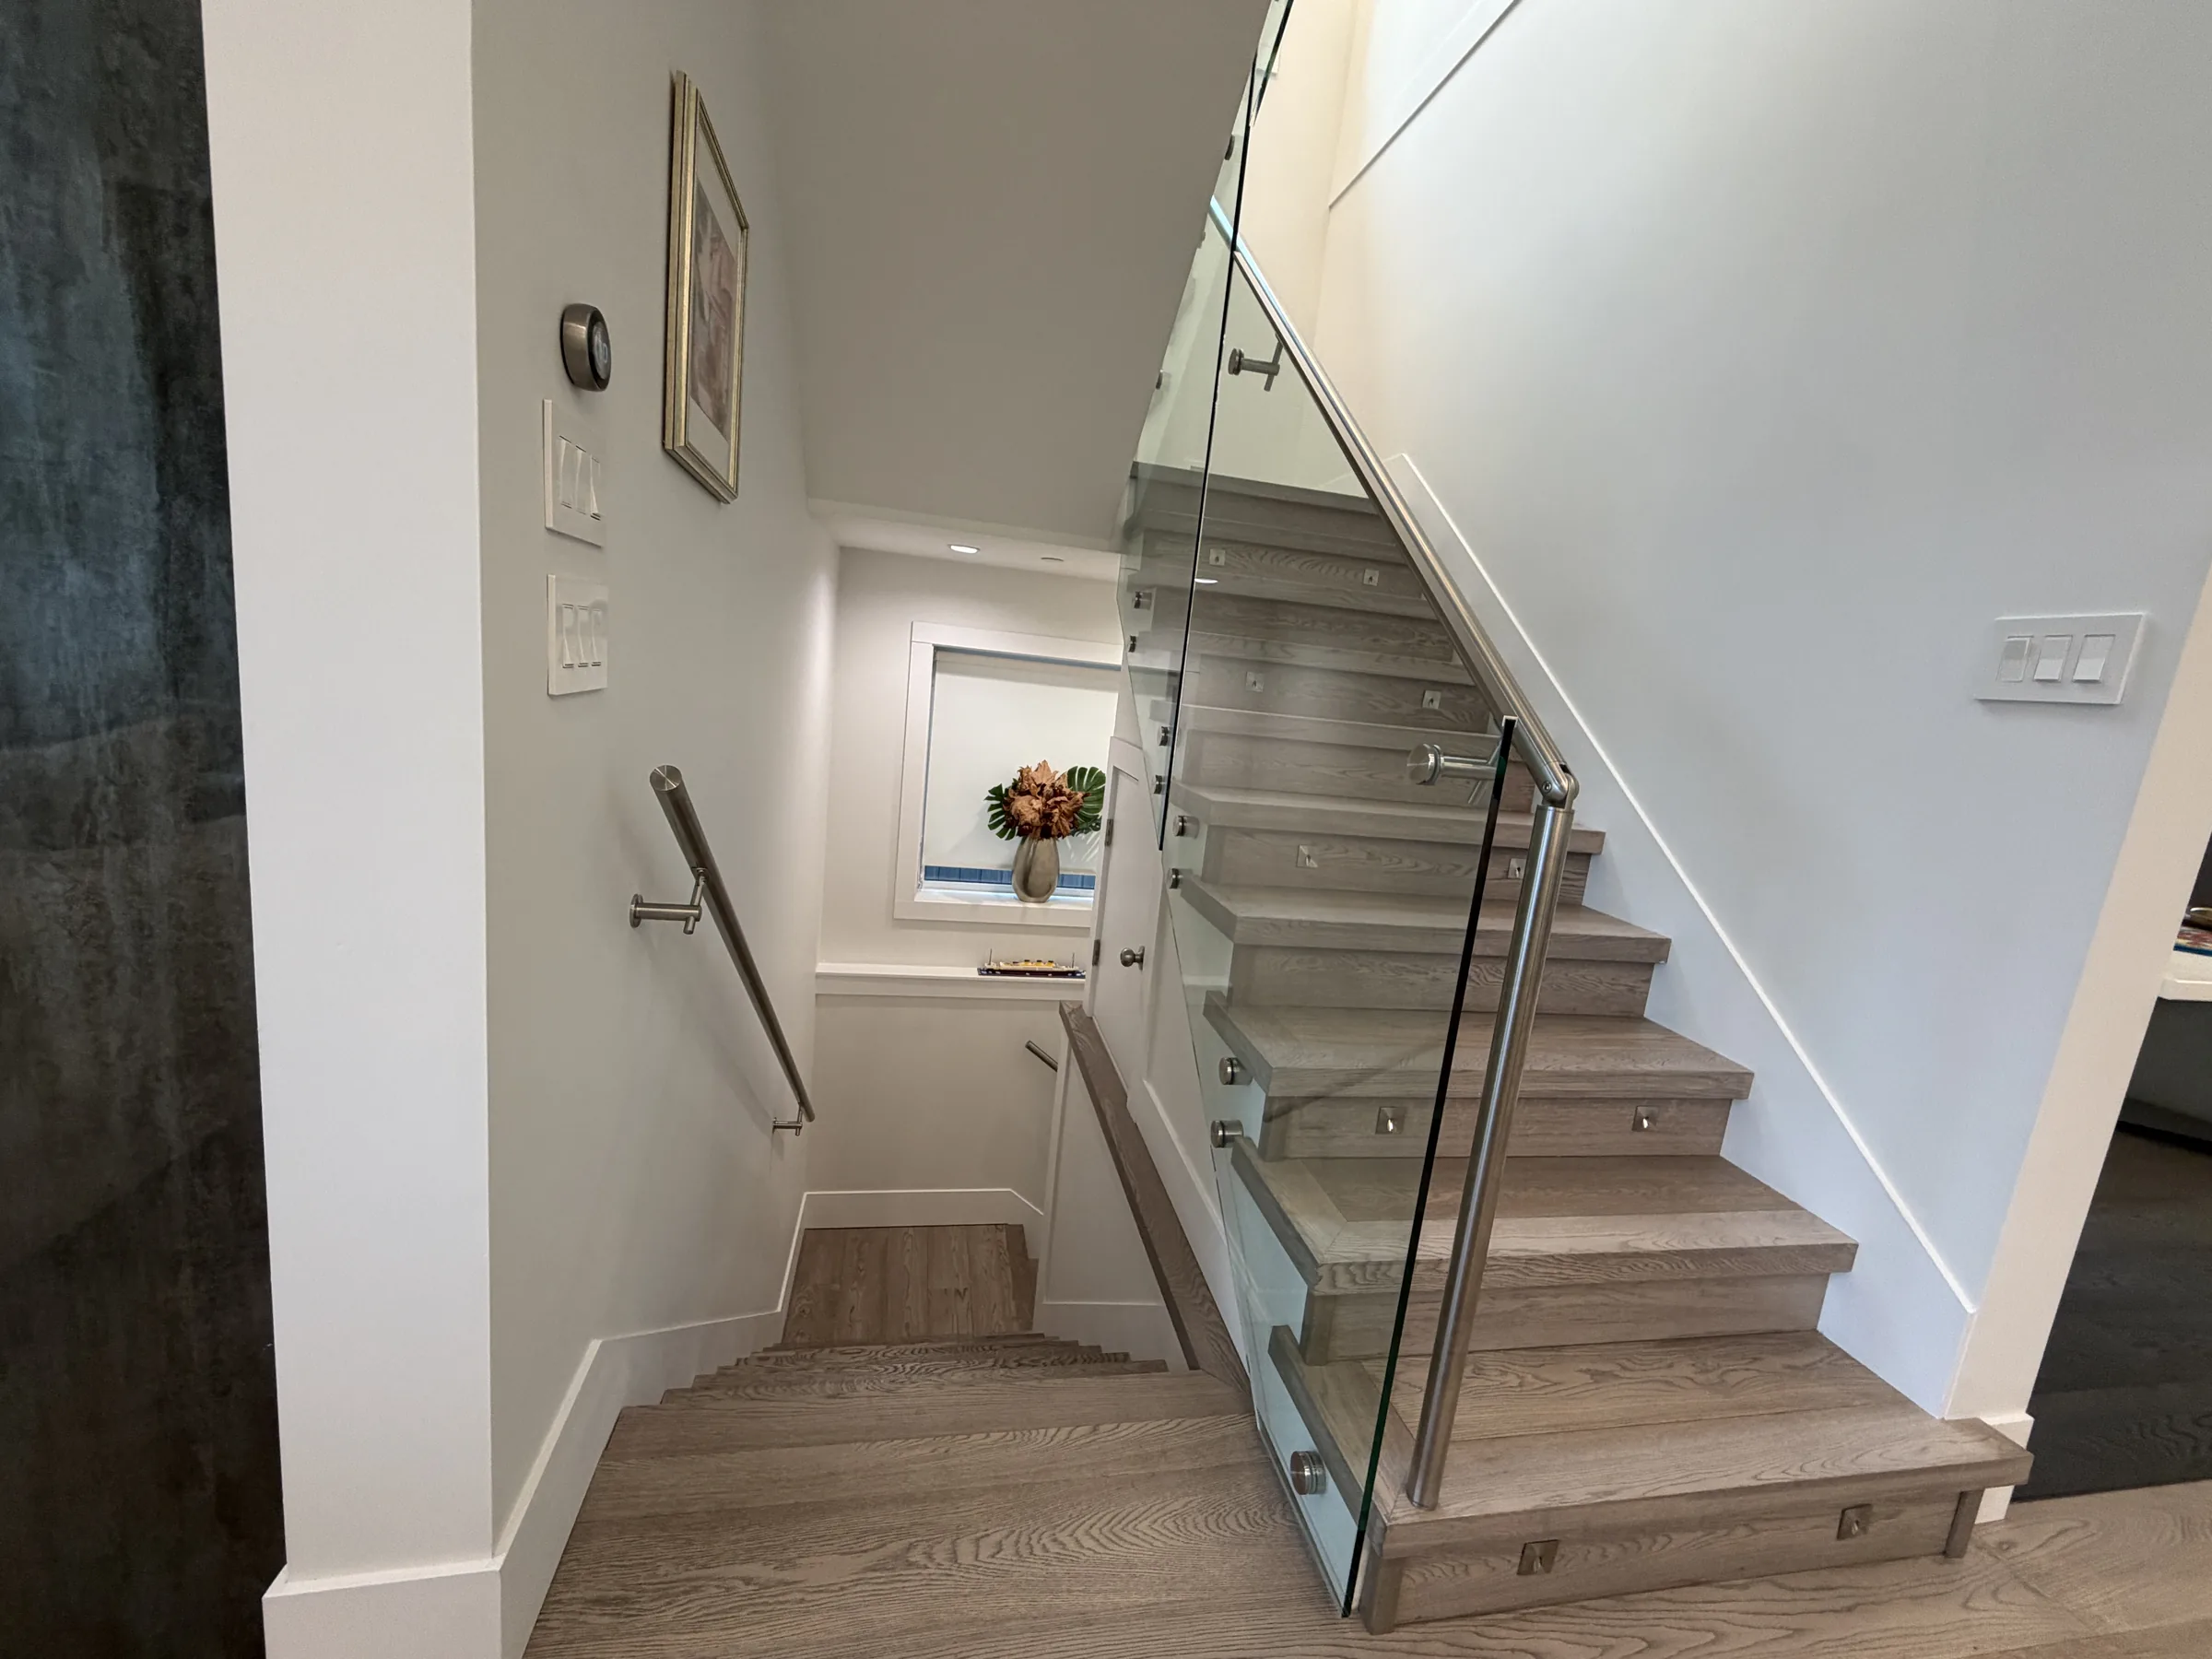 WESTLINE / GLASS PARTITIONS
Glass partitions can divide space while preserving brightness. Panel layout, doors, hardware and surrounding finishes are measured around the interior.
Westline reviews the actual site, surrounding finishes, mounting conditions and intended use before confirming a system.
Measurements, system planning, fabrication and installation follow one coordinated direction.
Review the location, dimensions, access, mounting surfaces and surrounding finishes.
Confirm the material, profile, layout and practical details that fit the project.
Prepare the custom components around the confirmed measurements and specifications.
Coordinate site access, installation and the final project review.
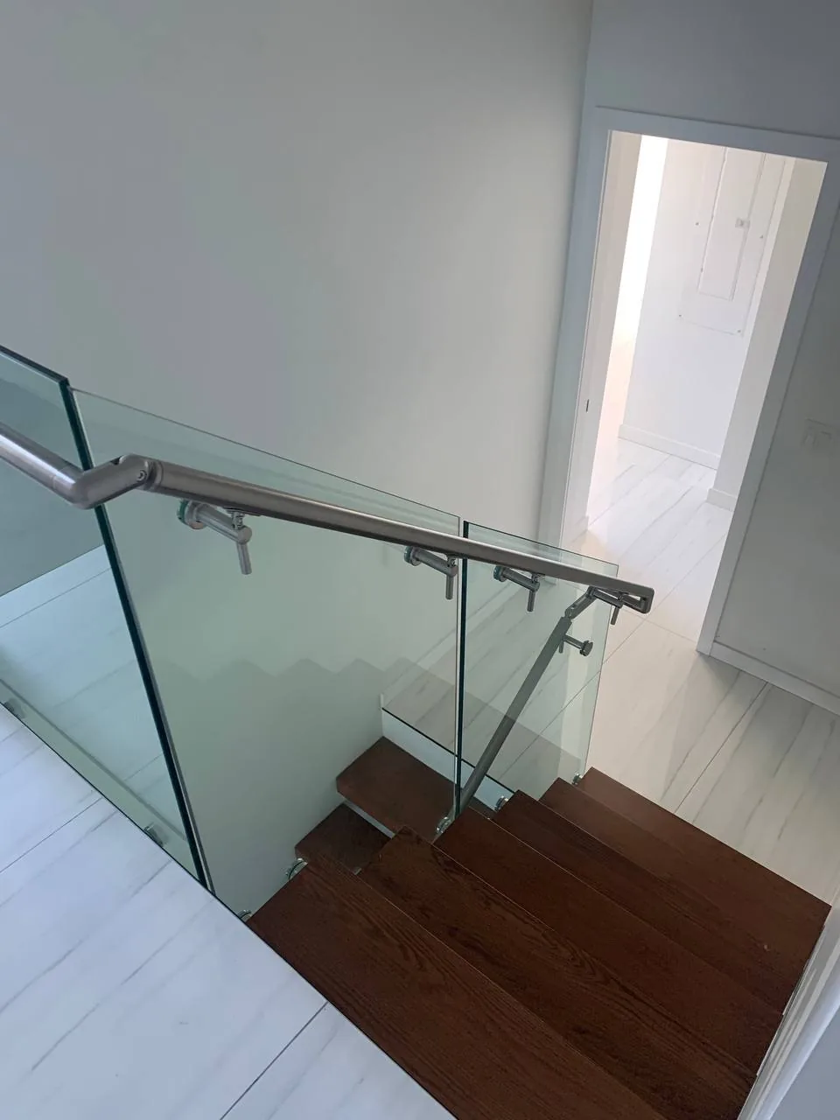
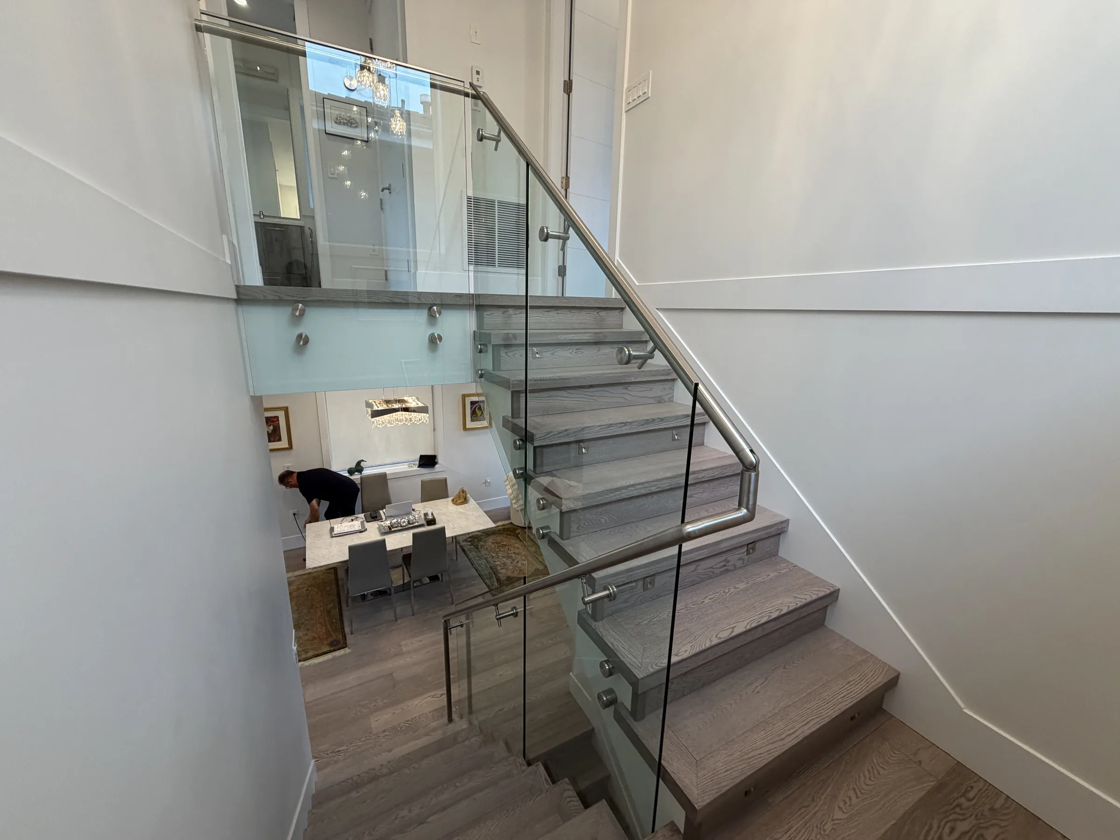
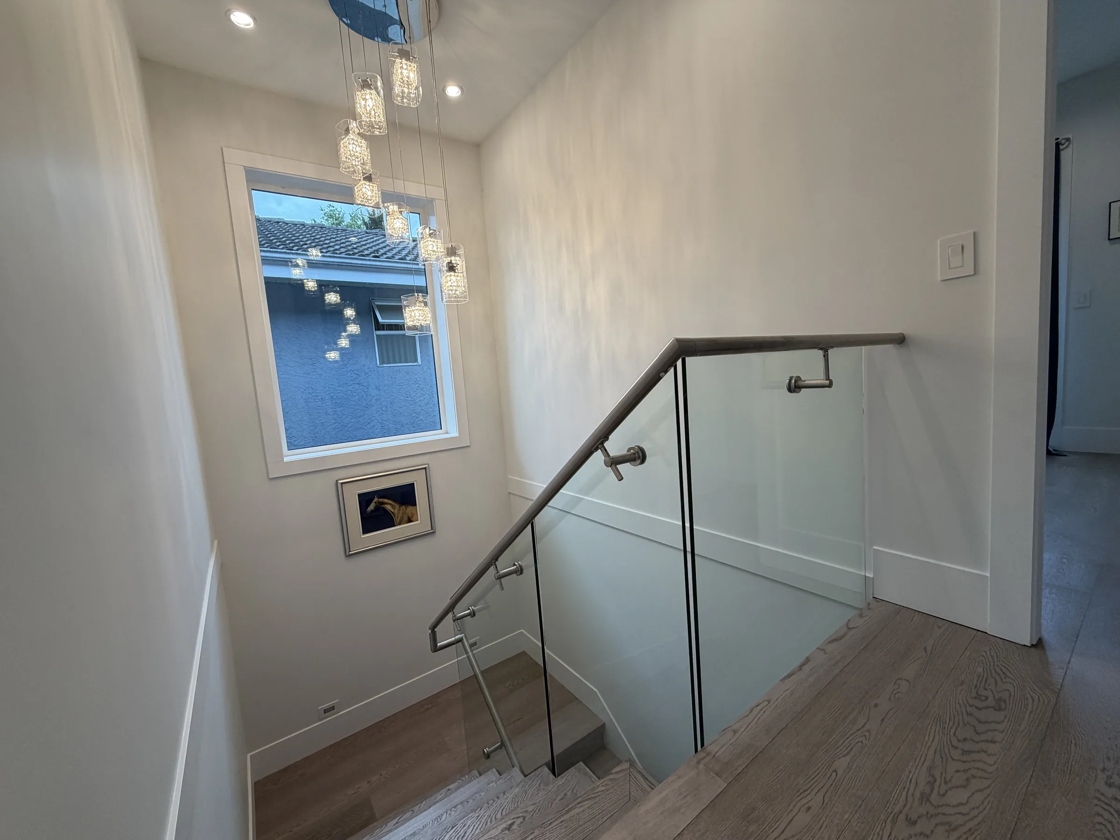
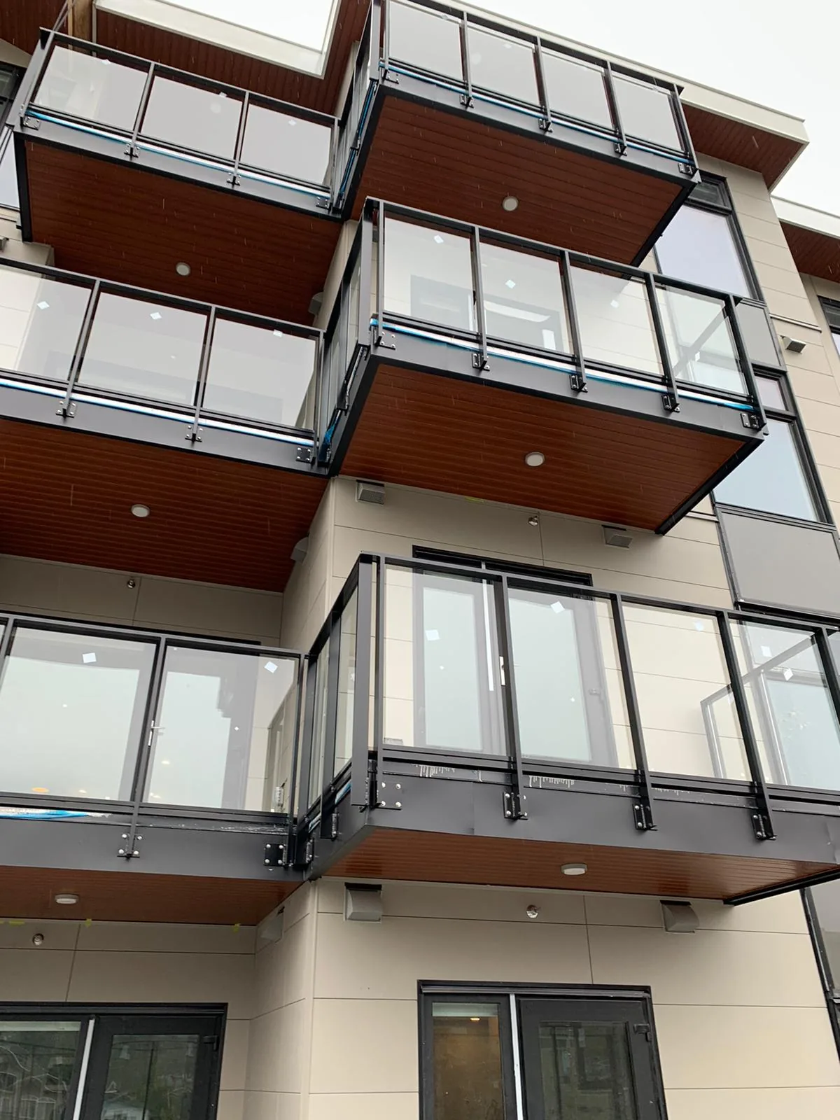
Each project code comes directly from the image filename, excluding the extension.
GLASS-PARTITIONS / WESTLINE
Westline works with homeowners, builders, property managers, strata councils and commercial teams throughout Metro Vancouver.
Project-specific details are confirmed after the site and scope are reviewed.
Privacy options can be discussed through glass type, film or partial screening depending on the project.
Send the location, approximate dimensions and any photos or drawings you already have.